Live Walkable to Downtown
Townhouses on 2nd
Fort Myers, FL
Now offering 6 of 8 Residences
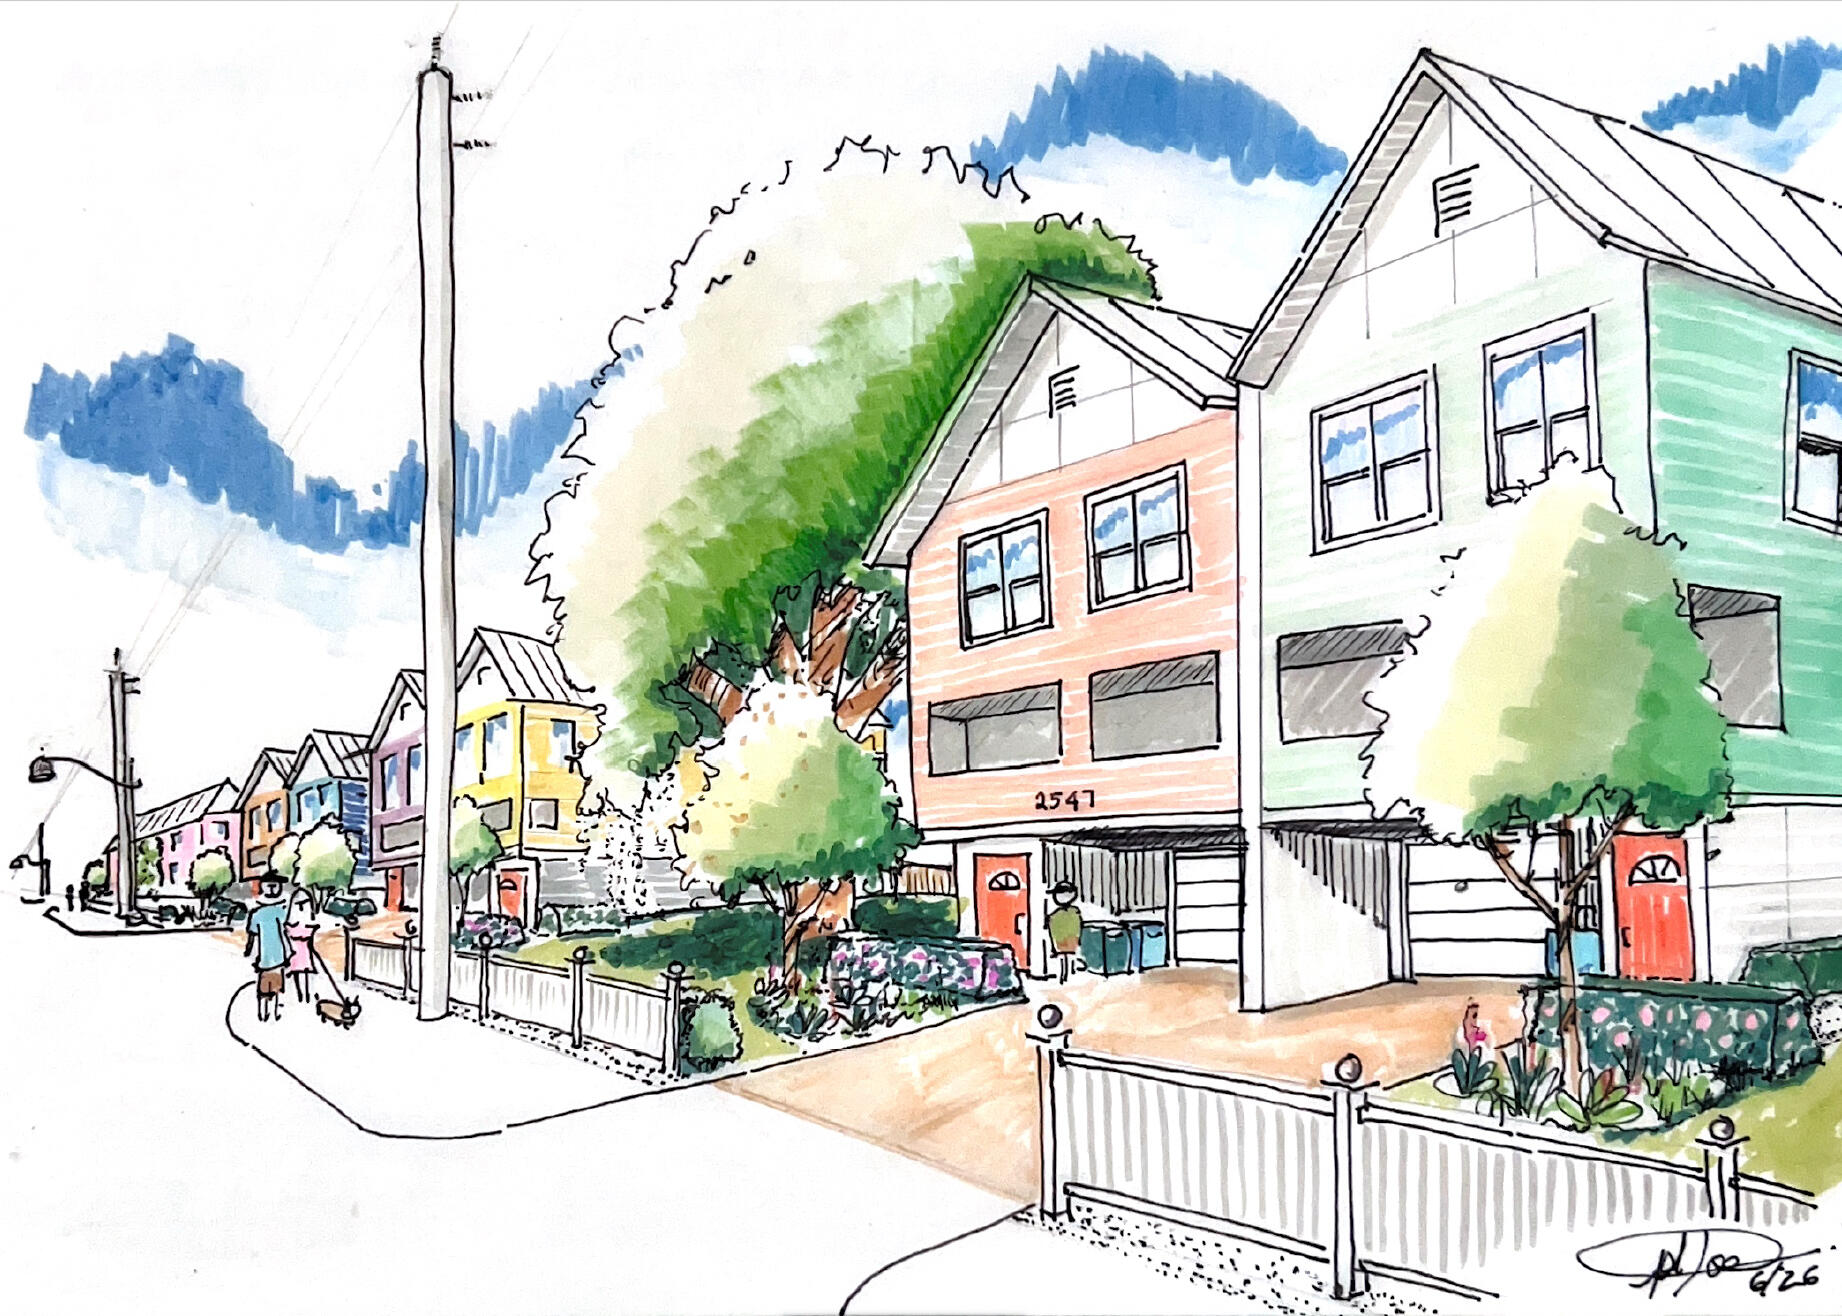
Conceptual Streetscape - Townhouses on 2nd Street
Live Downtown & Walk Everywhere
3 Bed | 3.5 Bath
1,625 SF to 2,000 SF with Garage
Starting Mid $900KBoutique Community – Only 8 Townhomes
Design for Ownership, Not just Location
Greenleaf Avenue, Charlotte, NC
Images shown are representative of similar completed projects. Final design, layout, and finishes may vary.
Preserving part of Old Fort Myers
At the heart of the community is a mature live oak tree that predates the project by decades. Rather than removing this defining feature, the site was specifically designed around its preservation. The oak represents the historic character of Fort Myers’ original canopy neighborhoods and serves as the project’s natural gathering place. Adding to its uniqueness, a native night-blooming cactus growing within the tree produces spectacular blossoms each June, connecting residents to a living piece of Florida’s natural heritage.
Walkable to Downtown
Fort Myers Living
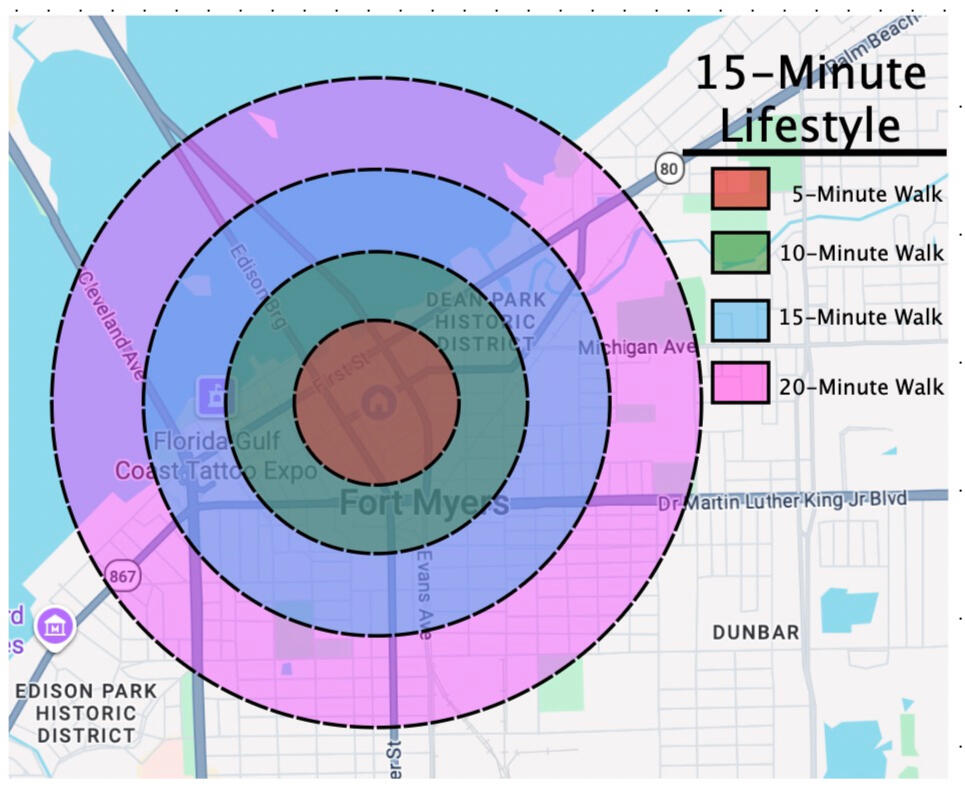
Walkability has value
Living within walking distance of downtown can reduce dependence on a second vehicle, lowering transportation costs while increasing quality of life.
5-Minute Walk
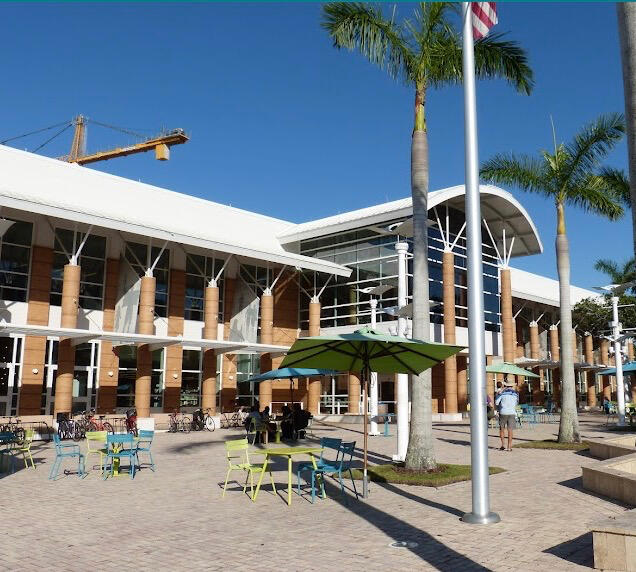
Entertainment at Your Doorstep
Theater, wedding venues, the library, riverfront walks, and downtown events just minutes away
10-Minute Walk
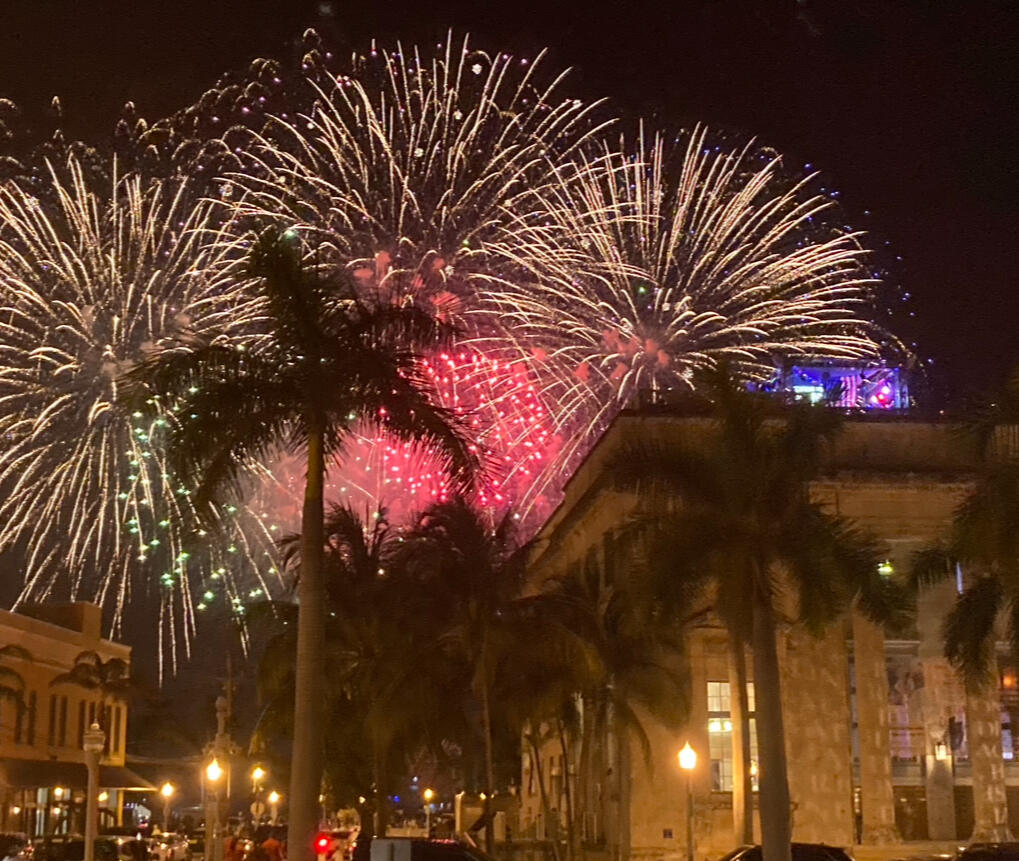
Dinner Without Driving
More than 30 restaurants, nightlife, festivals, and year-round events within an easy walk
15-Minute Walk
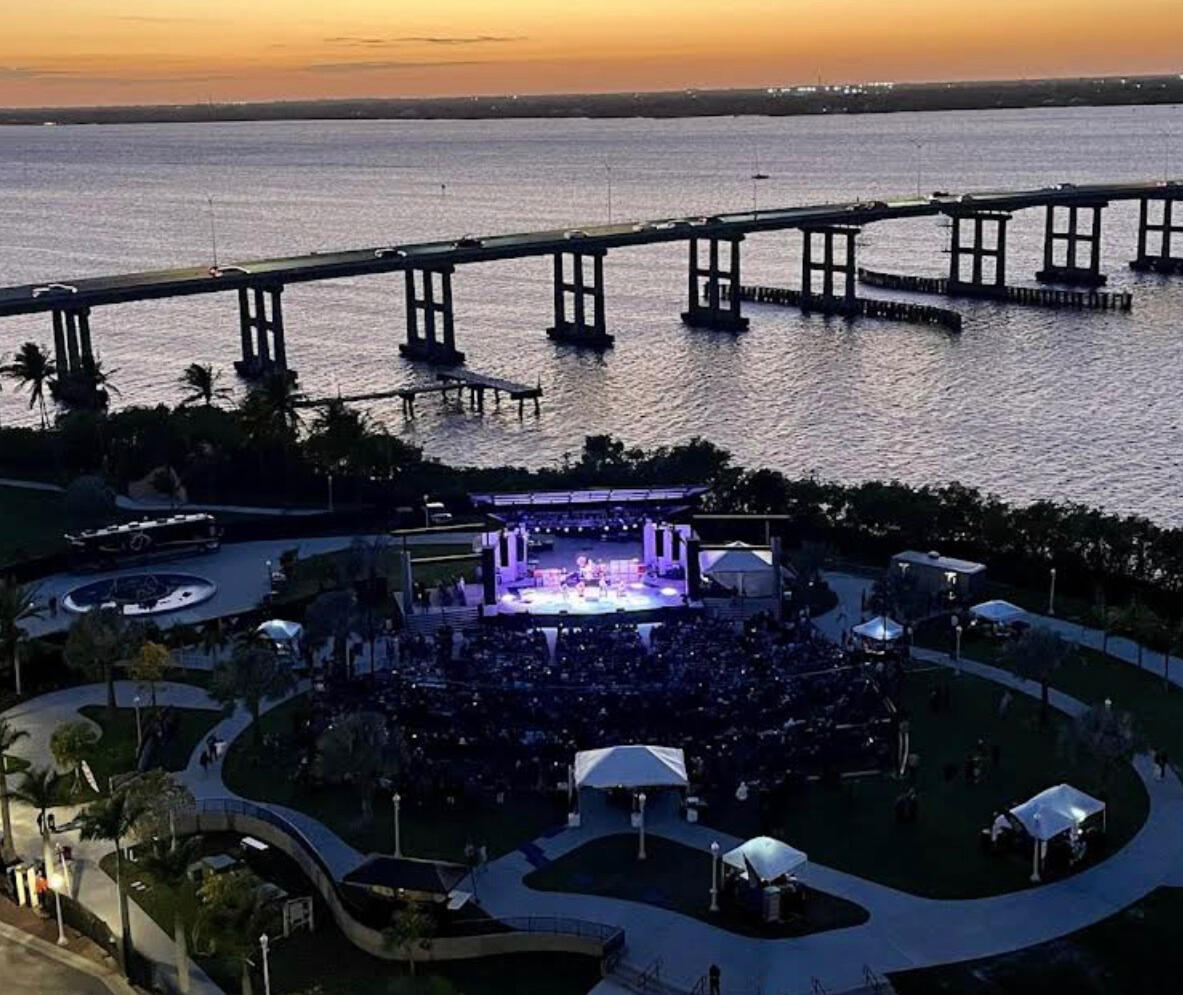
Park, Concerts, US Post Office, Farmers Market
20-Minute Walk
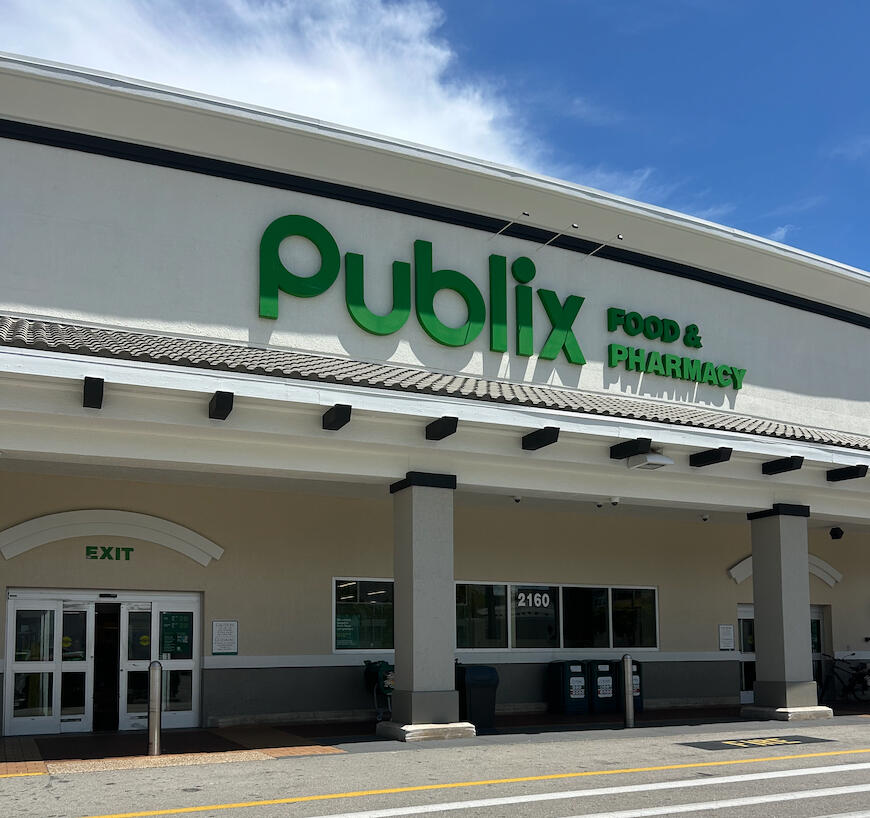
Publix, Liquor, First Watch, UPS Store
Premium Large Floor Plans
Type 4 Finishes, Natural Gas, Elevator Ready, estimated HOA Fee approximately $100/Month
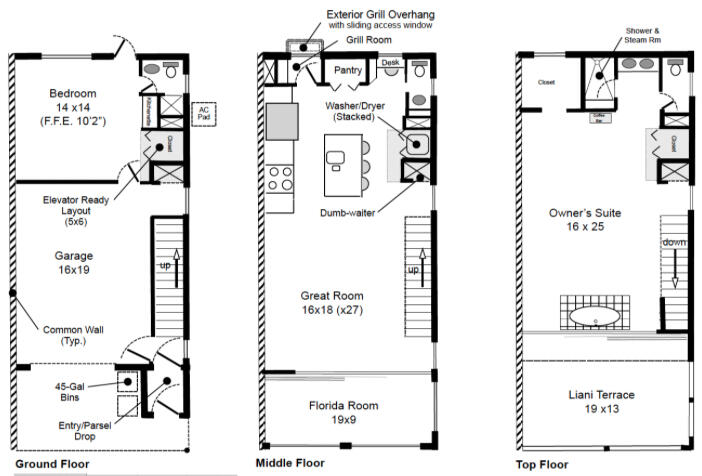
2 Bedroom & 2.5 Bath 1,920 SF
Designed for professionals, seasonal residents, and empty nesters seeking walkable downtown living with room for guests.
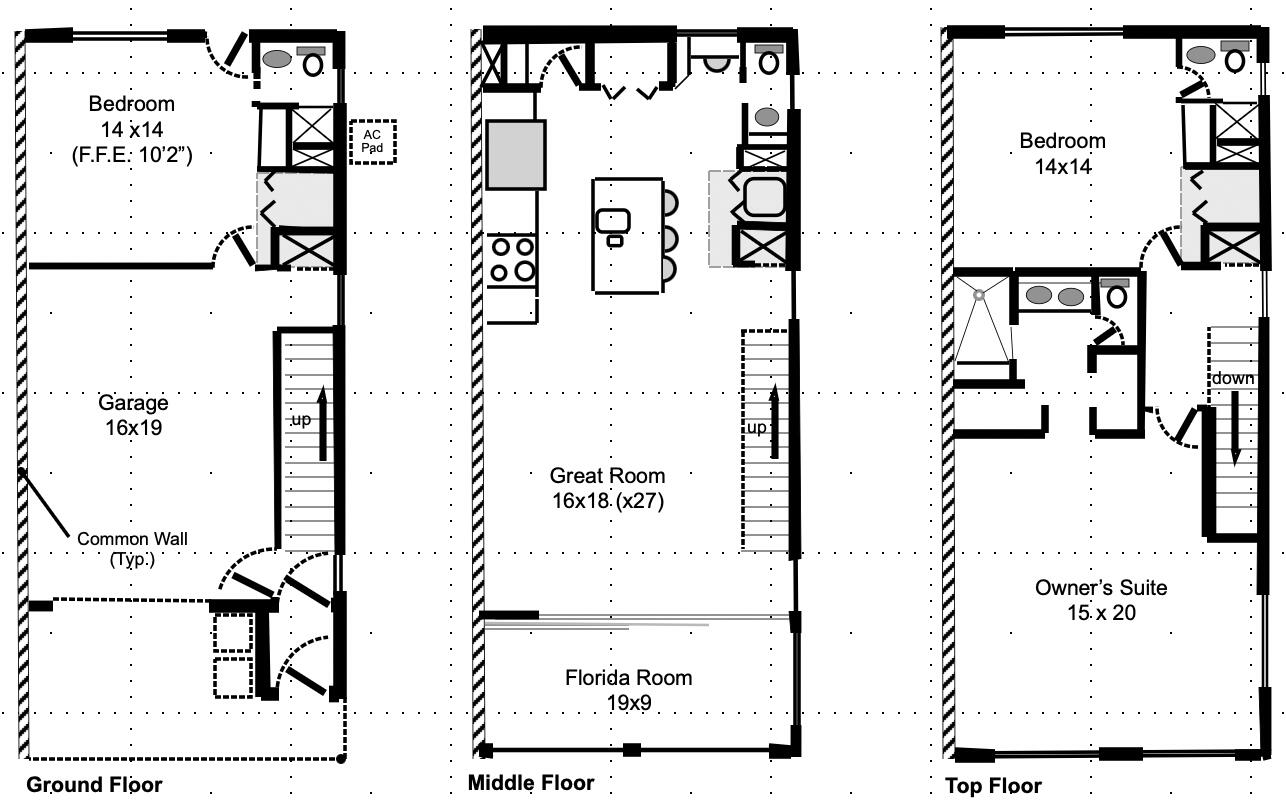
3 Bedroom & 3.5 Bath 2,095 SF
Ideal for full-time residents, multigenerational living, remote work, or hosting visiting family and friends.
Interior Residence #3 & #4 Floor Plan
A more compact floor plan delivering the same urban lifestyle with a smaller footprint and lower entry price.
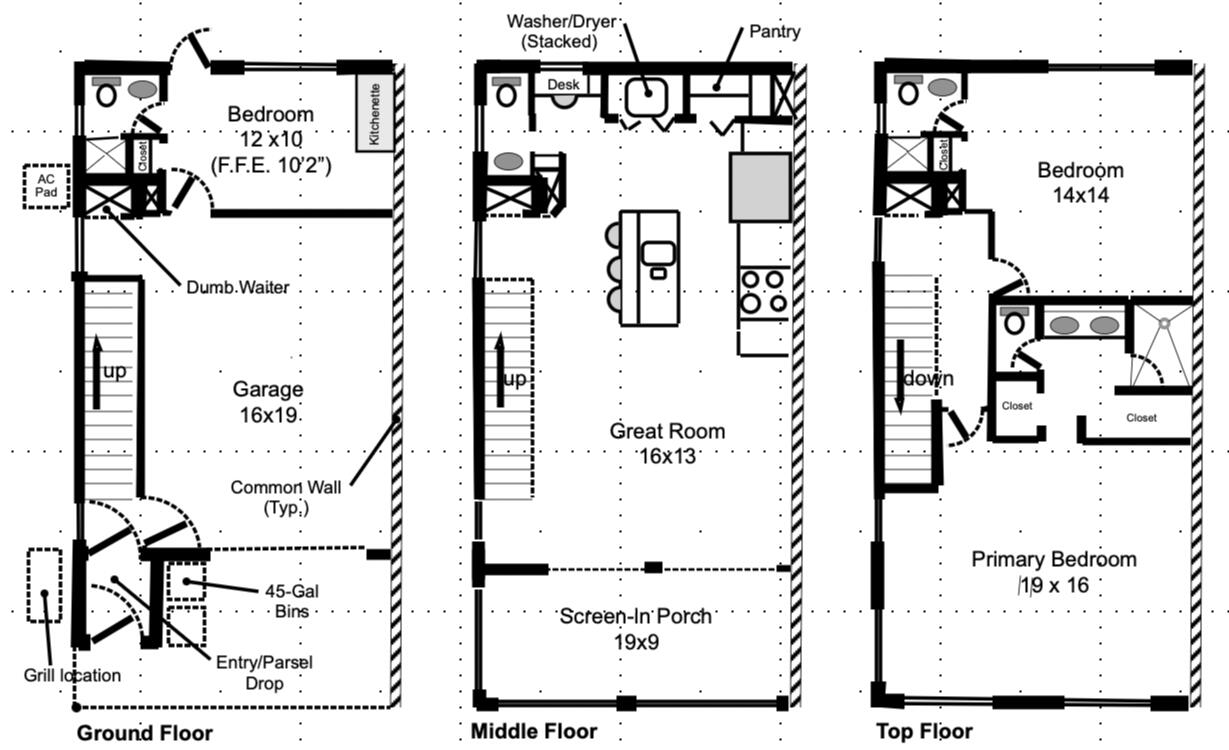
3 Bedroom & 3.5 Bath 1,625 SF
Ideal for full-time residents, DINK Professionals, flex ground floor for guest suite or office. Dumbwaiter for groceries, laundry, luggage, pet supples.

Meet the Developer
I’m Captain Joe, a Florida Licensed Landscape Architect with more than 35 years of experience in planning, landscape architecture, and community design. I’ve called Fort Myers home for nearly two decades and have spent much of my career helping shape neighborhoods, parks, streetscapes, and development projects throughout the Southeast.
Townhouse on Second represents something personal for me. As both developer and designer, I wanted to create the kind of neighborhood I would choose to live in myself: walkable to downtown, designed around a heritage live oak, and built with the long-term advantages of fee-simple ownership, thoughtful design, and lower monthly ownership costs.
I believe great neighborhoods are more than buildings. They are places where people connect with their community, walk to dinner, enjoy the shade of a mature tree, and feel at home. Townhouse on Second is my effort to bring that vision to life in the heart of Fort Myers.Discovering our next adventure, just beyond the bow.Cheers,Joseph D. Beck II, PLA
Developer | Florida Licensed Landscape Architect
Fort Myers Resident Since 2004
Tell us about your interest (Buyer, Realtor, Investor, Neighbor, Friend, Other)
Project Hub Links
Thoughtfully Designed Around a Heritage Oak
The site plan was designed around the preservation of a mature live oak that has been part of the neighborhood for decades. Rather than maximizing density, the layout prioritizes open space, walkability, and the long-term health of the tree. The result is a boutique community of only eight fee-simple townhomes organized around a shared sense of place that reflects the character of Old Fort Myers.
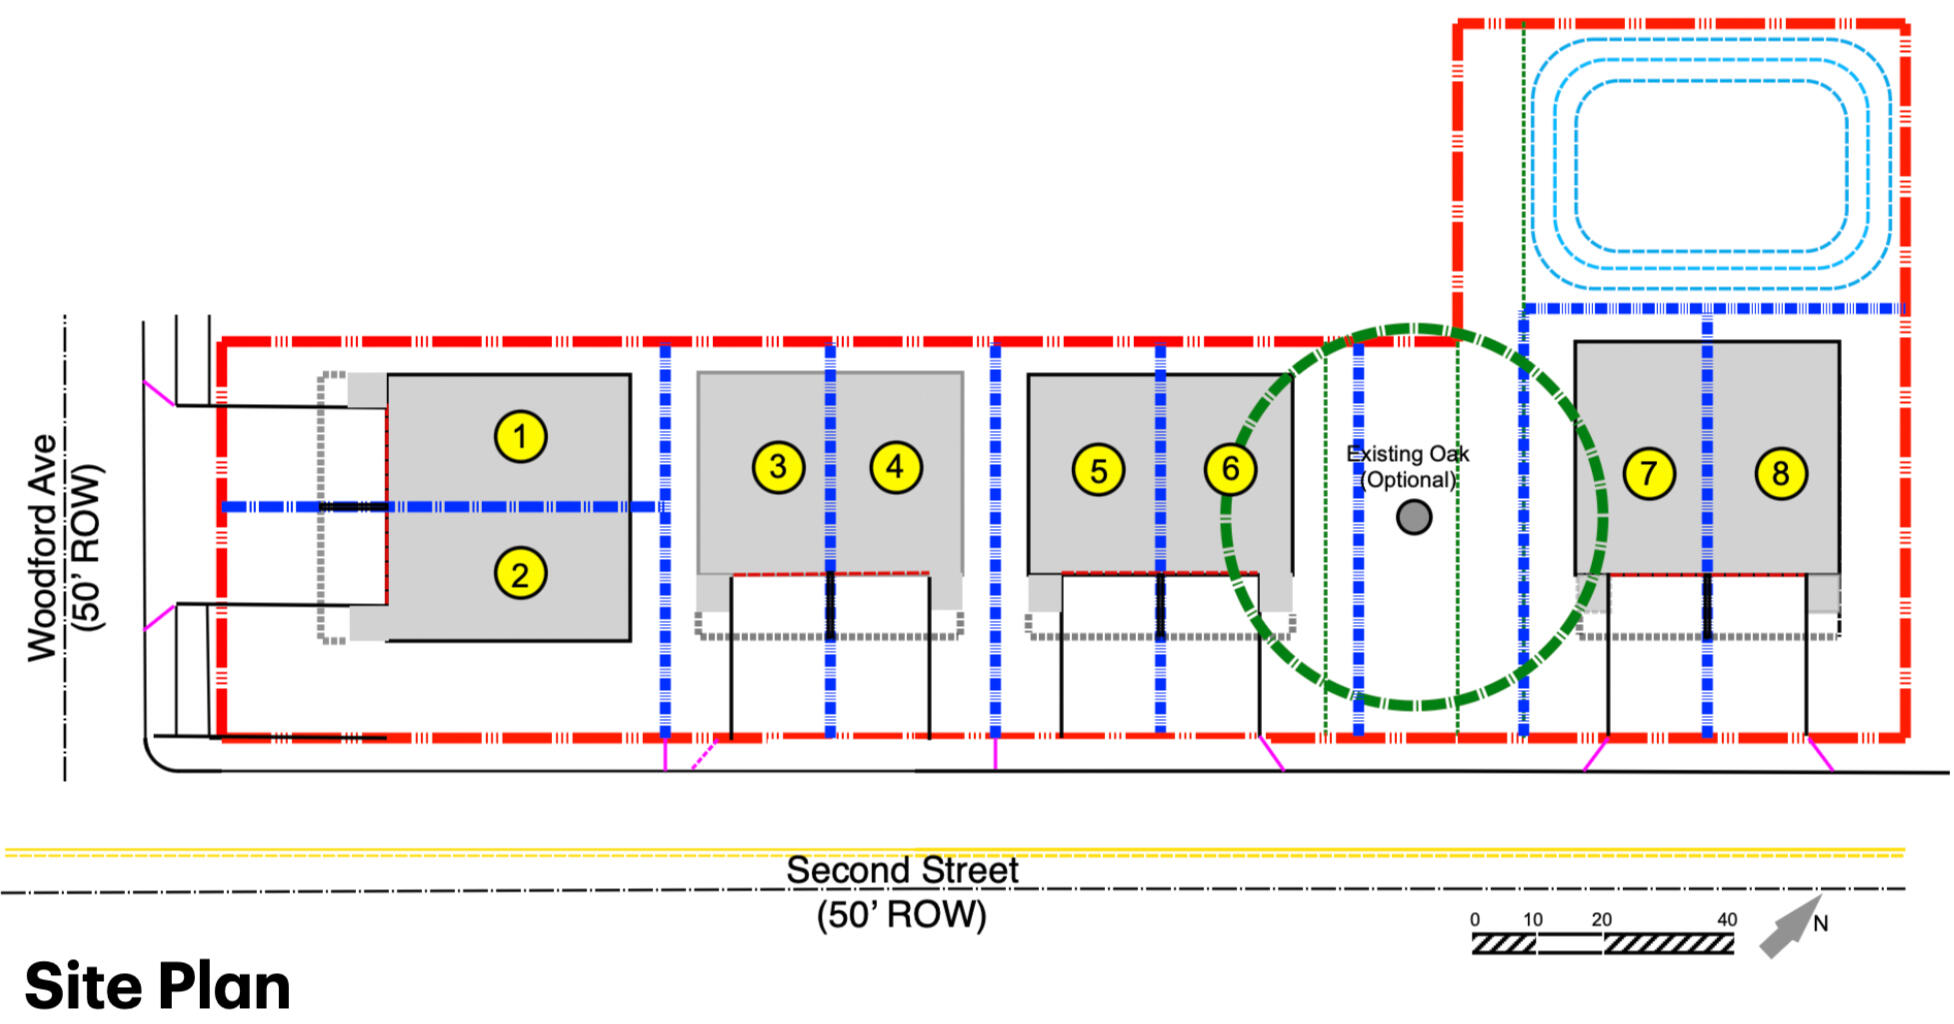
Pricing anticipated from the mid-$900s, with premium residences reaching approximately $1.5M.
| Lot | Status | Residence |
|---|---|---|
| 1 | Available | Woodford Residence |
| 2 | Available | Corner residence |
| 3 | Available | Interior Residence |
| 4 | Available | Interior Residence |
| 5 | Reserved | Interior Residence |
| 6 | Reserved | Interior Residence |
| 7 | Available | Heritage Oak residence |
| 8 | Available | End residence |
Why We're Different
Fee-Simple Ownership and lower H.O.A. Cost
🏡 Elevated Construction Standards
🚶 Walkable Downtown Lifestyle
🔥 Natural Gas cooking and appliances
⚡ Storm-Resilience Design
🌳 Preservation of the Heritage Oak
Estimated HOA: Approximately $100/month
Compared to many downtown condominium communities, Townhouse on Second is designed with a streamlined HOA focused on maintaining shared community amenities rather than extensive building operations.